Deck services in Arlington, VA
DC Decks helps Arlington homeowners compare construction, repair, resurfacing and restoration options. The right scope depends on the deck’s framing, surface condition, layout, access and the homeowner’s goals.
Completed Arlington wood deck
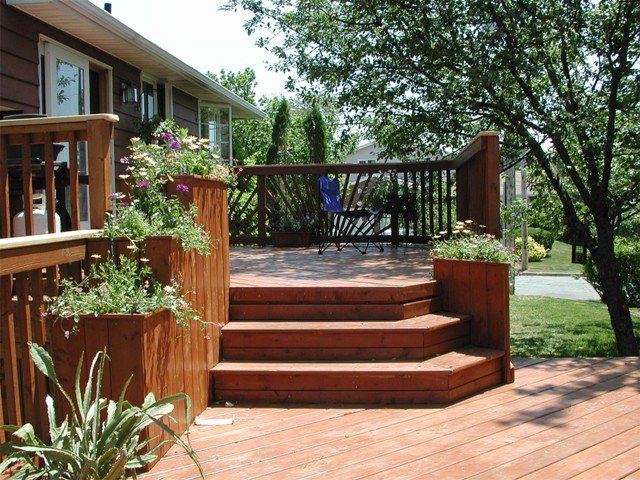
This Arlington project in the DC Decks gallery uses broad stairs, multiple levels, wood guardrails and integrated planter boxes to connect the home with the yard. See the project notes.
Arlington deck permits and planning
Arlington County’s residential deck guidance calls for online permit submission and project-specific drawings. Depending on the work, plans may need to show the deck on a scaled plat, setbacks, height, lot coverage and structural information such as posts, joists, beams, attachment and footing details.
Permit and zoning requirements vary by property and scope. Use the current Arlington County residential permit requirements rather than relying on an old checklist.
Local deck planning guide
Permits, codes and 2026 deck costs in Arlington
Reviewed August 15, 2026. Requirements and fees can change. The permit authority and approved documents control each project.
Start with the right authority: Arlington County Inspection Services DivisionArlington County handles the building permit and zoning review. A private covenant, condominium or HOA approval is separate and does not replace the county permit.
Early construction-cost planning
These are DC Decks planning allowances for a complete new deck in the Washington metropolitan market—not a proposal, contract price or government fee. They assume conventional residential construction, straightforward access and standard geometry. Demolition, design or engineering, permit fees, major grading or rock, utilities, cranes, roof replacement, unusual structural reinforcement, premium rails, lighting, kitchens, hot tubs and other upgrades can be additional.
On a phone, swipe the table left and right to see all columns.
| Project type | Early planning allowance | What changes the budget |
|---|
| Ground-level wood deck | $55–$90 / sq. ft. | Footings, site access, steps, edging, drainage and wood species |
|---|
| Ground-level composite or PVC | $75–$125 / sq. ft. | Product line, fastening, trim, heat exposure and border details |
|---|
| Elevated or walkout wood deck | $75–$125 / sq. ft. | Height, stairs, guards, bracing, post and footing design |
|---|
| Elevated composite or PVC deck | $95–$160 / sq. ft. | Structure, railing system, fascia, stairs and difficult access |
|---|
| Rooftop deck | Feasibility study + engineered budget | Roof capacity, reinforcement, waterproofing, access, zoning and crane logistics |
|---|
| Repair or resurfacing | Site-measured after framing review | What can safely remain, rail and stair work, rot and hidden connections |
|---|
Permit fees are separate. Arlington publishes building, zoning and trade fee schedules. The actual amount depends on project valuation and the permits and reviews triggered by the property; use the county's current online calculation at filing rather than an old flat estimate. Check the current official fee source.
Ground-level, elevated and rooftop decks are different projects
01Ground-level decks
A platform close to grade still needs a property-specific zoning and permit determination. Attachment to the house, total area, height, setbacks, lot coverage and foundations matter; do not assume that calling it a ground deck makes it exempt.
02Elevated and walkout decks
Compact lots and walkout conditions make stairs, guards, post locations and setbacks important. The structural drawings should coordinate beam and joist spans, ledger or freestanding support, footings and the path from the deck to the yard.
03Rooftop decks
Rooftop decks are custom structural and zoning projects. Existing roof capacity, waterproofing, access and egress, guards, building height, neighborhood or historic context and mechanical equipment must be studied before a reliable construction budget is set.
Local code requirements that shape the design
Arlington applies Virginia's statewide construction code with county zoning and submission requirements. Virginia's 2021 code cycle became effective January 18, 2024, with the 2020 National Electrical Code for applicable electrical work.
Plans may need to show the deck on a scaled plat along with setbacks, lot coverage, height, footings, posts, beams, joists, attachment, guards and stairs.
Permit path
- Use Arlington's residential permit process for a new deck, replacement or structural alteration.
- Resolve zoning setbacks, lot coverage and easements from the parcel and proposed footprint before finalizing the deck size.
- Lighting, receptacles, hot tubs or other electrical work can require a separate trade permit and inspection.
Required inspections
- Follow the inspection sequence listed on the issued permit.
- Keep footings and structural framing visible until the applicable county inspections are approved.
- Complete all building and separate trade finals before use.
Local conditions to confirm before design
- Small lots, setbacks and lot coverage
- Older-home ledger and masonry conditions
- Tight side-yard or alley material access
- Separate electrical or zoning review for added features
Official sources reviewed
Use these government sources to confirm the current rule for the exact address and proposed design:
Planning disclosure: This page summarizes public guidance reviewed on August 15, 2026 and is not a permit approval, engineering opinion, code ruling or fixed-price estimate.
Cost and deck-type questions
How much does a deck cost in Arlington?
For early 2026 planning, DC Decks uses broad Washington-area construction allowances of $55–$90 per square foot for a straightforward ground-level wood deck, $75–$125 for ground-level composite or PVC, $75–$125 for elevated wood, and $95–$160 for elevated composite or PVC. Access, demolition, structure, stairs, rails, engineering, site work and selections can move the price outside those ranges. Government fees are separate.
Does a ground-level deck in Arlington need a permit?
A platform close to grade still needs a property-specific zoning and permit determination. Attachment to the house, total area, height, setbacks, lot coverage and foundations matter; do not assume that calling it a ground deck makes it exempt.
What is different about a rooftop deck in Arlington?
Rooftop decks are custom structural and zoning projects. Existing roof capacity, waterproofing, access and egress, guards, building height, neighborhood or historic context and mechanical equipment must be studied before a reliable construction budget is set.
Start with the condition and goal
If an existing deck is involved, a useful first conversation covers what feels loose or damaged, what you want to change, how old the structure appears, and whether you prefer wood or composite. Photos can help organize the site visit, but they do not replace an on-site structural evaluation.