Upper Marlboro mailing addresses cover a broad area that includes suburban communities, townhomes and larger lots. Site access, grade, utilities and the distance between the home and usable yard can vary significantly from one property to the next.
DC Decks provides new construction, complete deck replacement, repair and resurfacing. We define footings, framing, surface materials, guards and stairs as a complete system rather than pricing only the visible boards.
The Town of Upper Marlboro is much smaller than the larger postal area. The property address should be checked to determine whether town review applies in addition to Prince George’s County requirements.
Larger or sloping sites may create long stair runs, drainage concerns and material-access decisions. Townhome or planned communities may add private architectural requirements that are separate from permits.
New wood and composite deck construction
Complete removal and structural replacement
Repairs to deck boards, railings, stairs and localized damage
Resurfacing when the existing framing is suitable for reuse
Stair, railing and yard-access planning
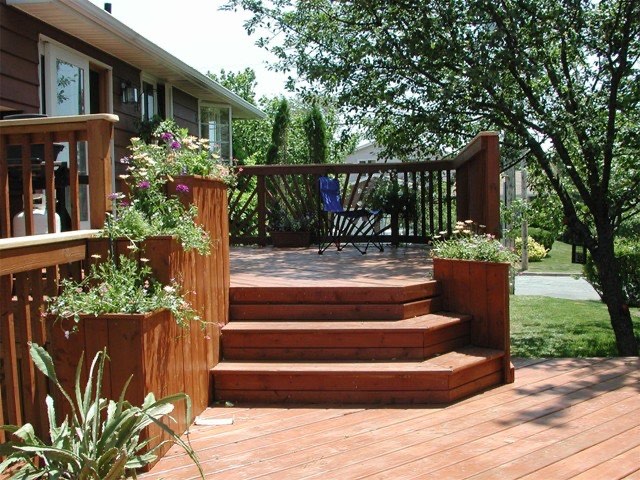
Project archive example from DC Decks. Shown for workmanship and design context; it is not represented as a project from this specific community.
Compare wood and composite as complete systems
Pressure-treated wood can reduce initial material cost and offers a familiar appearance, but it needs routine cleaning and periodic protection. Composite decking generally costs more upfront while reducing the need for staining and sealing.
The complete choice includes the walking surface, fasteners, trim, railings, color and exposure—not just a sample board. We compare installed options and maintenance expectations before the proposal is finalized.
How the project moves forward
Initial conversation
Share the ZIP code, project type, existing conditions and what you want the deck to do.
Site review and scope
We look at access, layout, visible conditions and material priorities before defining the work.
Proposal and preconstruction
The proposal reflects the planned scope. Required applications and approvals are addressed before construction.
Build and walkthrough
Our team completes the approved work and reviews the finished project with the homeowner.
Prince George’s County residential deck review
Prince George’s County directs residential deck applications through its permitting process and calls for a site plan plus architectural and structural drawings. Project conditions can add zoning, utility or electrical requirements.
Applicants should also determine whether the parcel lies inside the Town of Upper Marlboro and whether separate municipal or private community review applies.
Permit information is general and may change. The reviewing county, city or other authority controls the current requirements for each property.
Local deck planning guide
Permits, codes and 2026 deck costs in Upper Marlboro
Reviewed August 15, 2026. Requirements and fees can change. The permit authority and approved documents control each project.
Start with the right authority: Prince George's County DPIE
Prince George's County DPIE is the main building-permit authority. Some municipalities require an additional city permit, license, zoning or public-works review; the county and municipal steps do not replace each other.
Early construction-cost planning
These are DC Decks planning allowances for a complete new deck in the Washington metropolitan market—not a proposal, contract price or government fee. They assume conventional residential construction, straightforward access and standard geometry. Demolition, design or engineering, permit fees, major grading or rock, utilities, cranes, roof replacement, unusual structural reinforcement, premium rails, lighting, kitchens, hot tubs and other upgrades can be additional.
On a phone, swipe the table left and right to see all columns.
Project type
Early planning allowance
What changes the budget
Ground-level wood deck
$55–$90 / sq. ft.
Footings, site access, steps, edging, drainage and wood species
Ground-level composite or PVC
$75–$125 / sq. ft.
Product line, fastening, trim, heat exposure and border details
Elevated or walkout wood deck
$75–$125 / sq. ft.
Height, stairs, guards, bracing, post and footing design
Elevated composite or PVC deck
$95–$160 / sq. ft.
Structure, railing system, fascia, stairs and difficult access
Rooftop deck
Feasibility study + engineered budget
Roof capacity, reinforcement, waterproofing, access, zoning and crane logistics
Repair or resurfacing
Site-measured after framing review
What can safely remain, rail and stair work, rot and hidden connections
Permit fees are separate. The current DPIE schedule lists a $151 base building-permit fee for a residential deck or pergola, plus a $66 administration fee, $53 grading fee, $5 M-NCPPC fee and a 10% technology fee; other project or municipal fees may apply. Verify the current total at filing. Check the current official fee source.
Ground-level, elevated and rooftop decks are different projects
01
Ground-level decks
A ground-level framed deck still needs a property-specific permit and zoning check. Foundations, attachment, setbacks, impervious-area or grading effects and easements determine the path; a patio label does not change the actual construction.
02
Elevated and walkout decks
Elevated plans should coordinate foundation sizes, post and beam layout, ledger or freestanding support, bracing, stairs and guards. Site grading and stormwater effects can be part of the review.
03
Rooftop decks
A rooftop deck is a project-specific structural and zoning scope, not a prescriptive one-level deck. Roof capacity, waterproofing, access and egress, guard, fire, height and mechanical conflicts need coordinated design.
Local code requirements that shape the design
DPIE applies the County's adopted residential code with Maryland modifications and County amendments. Confirm the current adopted edition for the filing date.
The County deck process calls for a site plan plus architectural and structural drawings. Composite systems need applicable evaluation documentation such as an ICC-ES report.
Permit path
Submit the residential exterior alteration and grading information required by DPIE for new or replacement decks.
The County identifies a streamlined walk-through category for some one-level decks no larger than 1,000 square feet, subject to the published conditions.
Electrical work is permitted separately, and municipal approval may be required before or alongside County review.
Required inspections
Schedule the inspections listed on the issued County permit before covering the work.
The permit remains active through timely inspections; the County guidance notes a six-month inspection interval for permit activity.
Complete County building, grading and separate trade finals, plus any municipal closeout, before occupancy.
Local conditions to confirm before design
County permit plus possible municipal review
Site plan, grading and stormwater information
Composite evaluation reports
Townhome, HOA, easement and utility constraints
Official sources reviewed
Use these government sources to confirm the current rule for the exact address and proposed design:
Planning disclosure: This page summarizes public guidance reviewed on August 15, 2026 and is not a permit approval, engineering opinion, code ruling or fixed-price estimate.
Communities we serve
Upper Marlboro, Largo, Kettering, Marlton and nearby Prince George’s County communities. Service availability depends on the property’s location within the DC Decks 50-mile service area.
Frequently asked questions
Who reviews an Upper Marlboro deck?
Prince George’s County controls county deck requirements. Properties inside the Town of Upper Marlboro may also need town coordination, so the parcel jurisdiction should be confirmed.
Can you build on a larger sloping lot?
Many elevated layouts can respond to grade. The site review helps define practical height, stairs, access and structural scope.
Do you replace the entire deck structure?
Yes. A full replacement can include demolition, footings, framing, decking, railings and stairs under the approved design.
Can you repair isolated damage?
Potentially. The nearby framing and connections need to be suitable before a localized repair scope is recommended.
How much does a deck cost in Upper Marlboro?
For early 2026 planning, DC Decks uses broad Washington-area construction allowances of $55–$90 per square foot for a straightforward ground-level wood deck, $75–$125 for ground-level composite or PVC, $75–$125 for elevated wood, and $95–$160 for elevated composite or PVC. Access, demolition, structure, stairs, rails, engineering, site work and selections can move the price outside those ranges. Government fees are separate.
Does a ground-level deck in Upper Marlboro need a permit?
A ground-level framed deck still needs a property-specific permit and zoning check. Foundations, attachment, setbacks, impervious-area or grading effects and easements determine the path; a patio label does not change the actual construction.
What is different about a rooftop deck in Upper Marlboro?
A rooftop deck is a project-specific structural and zoning scope, not a prescriptive one-level deck. Roof capacity, waterproofing, access and egress, guard, fire, height and mechanical conflicts need coordinated design.