Deck construction for Fairfax County homes
Fairfax County properties range from compact townhome yards to larger lots with mature trees, grade changes and long stair runs. A useful deck plan starts with the house, yard and access—not a one-size-fits-all footprint.
DC Decks helps homeowners define the right scope for new construction, complete replacement, targeted repair or resurfacing. We look at how the space should connect to the home, where people will enter the yard, and which material and railing choices fit the desired level of maintenance.
What shapes a Fairfax County deck project
Sloped yards and walkout basements can make beam height, stairs and the relationship between the deck and lower yard especially important. Established neighborhoods may also bring mature landscaping, drainage questions, HOA review or access limits that should be identified early.
For an existing deck, the visible surface tells only part of the story. Framing, posts, connections, rails and stairs need to be considered before deciding whether repair, resurfacing or complete replacement is the better investment.
- New wood and composite decks
- Complete deck removal and replacement
- Repairs to boards, rails, stairs and localized damage
- Resurfacing when the retained framing is suitable
- Layouts for sloped yards, walkout levels and outdoor access
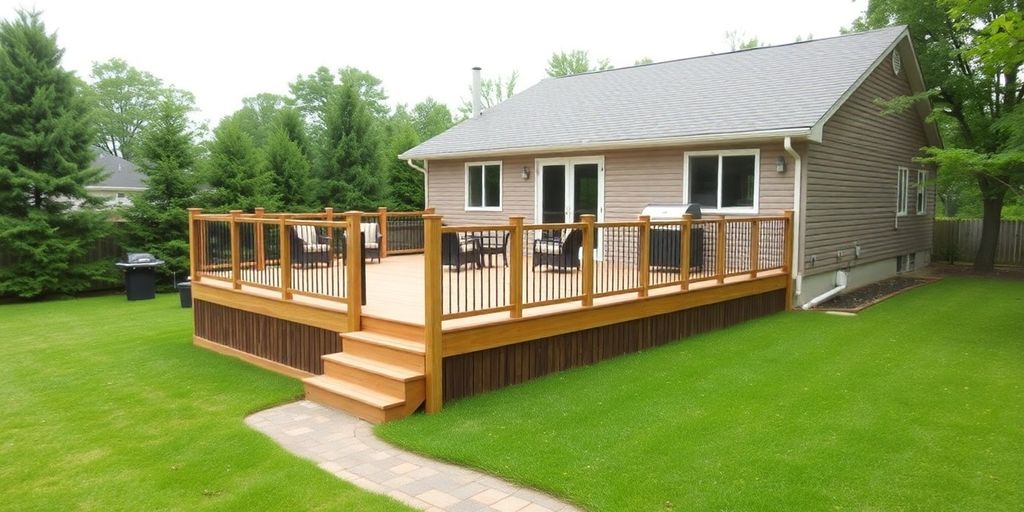
Wood and composite choices for Northern Virginia weather
Pressure-treated wood offers a familiar appearance and can reduce initial material cost, but it needs periodic cleaning and protection. Composite decking costs more upfront in many projects while reducing routine staining and sealing.
Sun exposure, shade, surface temperature, color, fastening systems and railing style all affect the finished result. We help you compare complete installed options rather than choosing from a board sample alone.
How the project moves forward
Initial conversation
Share the ZIP code, project type, existing conditions and what you want the deck to do.
Site review and scope
We look at access, layout, visible conditions and material priorities before defining the work.
Proposal and preconstruction
The proposal reflects the planned scope. Required applications and approvals are addressed before construction.
Build and walkthrough
Our team completes the approved work and reviews the finished project with the homeowner.
Fairfax County deck permits and planning
Fairfax County includes residential decks in its addition and alteration permit process. The required submission depends on the property and scope, and a grading plan or other review may be associated with some projects.
Use Fairfax County Land Development Services for the current application documents and requirements. Incorporated towns, the City of Fairfax and properties with special conditions may follow different or additional review paths.
Review the Fairfax County residential addition and alteration permit guidance.
Permit information is general and may change. The reviewing county, city or other authority controls the current requirements for each property.
Local deck planning guide
Permits, codes and 2026 deck costs in Fairfax County
Reviewed August 15, 2026. Requirements and fees can change. The permit authority and approved documents control each project.
Start with the right authority: Fairfax County Land Development ServicesFairfax County is the authority for unincorporated county properties. The City of Fairfax, City of Falls Church and incorporated towns can have different permit or zoning paths even when the postal address looks similar.
Early construction-cost planning
These are DC Decks planning allowances for a complete new deck in the Washington metropolitan market—not a proposal, contract price or government fee. They assume conventional residential construction, straightforward access and standard geometry. Demolition, design or engineering, permit fees, major grading or rock, utilities, cranes, roof replacement, unusual structural reinforcement, premium rails, lighting, kitchens, hot tubs and other upgrades can be additional.
On a phone, swipe the table left and right to see all columns.
| Project type | Early planning allowance | What changes the budget |
|---|
| Ground-level wood deck | $55–$90 / sq. ft. | Footings, site access, steps, edging, drainage and wood species |
|---|
| Ground-level composite or PVC | $75–$125 / sq. ft. | Product line, fastening, trim, heat exposure and border details |
|---|
| Elevated or walkout wood deck | $75–$125 / sq. ft. | Height, stairs, guards, bracing, post and footing design |
|---|
| Elevated composite or PVC deck | $95–$160 / sq. ft. | Structure, railing system, fascia, stairs and difficult access |
|---|
| Rooftop deck | Feasibility study + engineered budget | Roof capacity, reinforcement, waterproofing, access, zoning and crane logistics |
|---|
| Repair or resurfacing | Site-measured after framing review | What can safely remain, rail and stair work, rot and hidden connections |
|---|
Permit fees are separate. Fairfax County calculates permit and related review fees from the current county fee schedule and the submitted project information. There is no reliable one-price deck permit for every parcel; plan review, zoning, grading or trade work can change the total. Check the current official fee source.
Ground-level, elevated and rooftop decks are different projects
01Ground-level decks
A low freestanding platform can have a different review path from an attached elevated deck, but the parcel, support system, height, setbacks, easements and site impacts decide. The county's patio exemption does not automatically cover a framed deck on footings.
02Elevated and walkout decks
Walkout basements and sloped yards commonly drive longer posts, stairs, lateral bracing and footing design. Attachment at the house and any retained framing should be confirmed before a resurfacing or replacement scope is chosen.
03Rooftop decks
Rooftop decks are outside the normal prescriptive backyard-deck workflow. Expect structural engineering, roof and waterproofing coordination, zoning-height and setback review, safe access and egress, guards, and possible fire or mechanical coordination.
Local code requirements that shape the design
Fairfax County applies Virginia's statewide construction code with county zoning, site and submission rules. Virginia's 2021 code cycle became effective January 18, 2024.
A complete deck design coordinates footings, posts, beams, joists, ledger or freestanding support, bracing, guards and stairs. Site conditions can also trigger grading, floodplain, conservation, easement or stormwater review.
Permit path
- Fairfax lists decks within the residential addition and alteration permit process.
- A true on-grade paver, concrete or wood patio may fall within a building-permit exemption, but zoning, land-disturbance and site rules still apply; a supported or attached deck should not be relabeled as a patio.
- The county has a limited plat-based path for some uncovered standalone decks in bonded developments, but impervious features, roofs, under-deck waterproofing, utility conflicts, easements, tree impacts or stormwater conditions can remove that option.
Required inspections
- The issued permit establishes the required footing, framing and final inspections.
- Footings and concealed structural connections must remain visible for the applicable inspection.
- Any separate electrical permit must receive its own inspections and final approval.
Local conditions to confirm before design
- Slope, walkout basements and long stair runs
- Easements, utilities, tree cover and drainage
- HOA review in planned communities
- County versus independent-city or incorporated-town jurisdiction
Official sources reviewed
Use these government sources to confirm the current rule for the exact address and proposed design:
Planning disclosure: This page summarizes public guidance reviewed on August 15, 2026 and is not a permit approval, engineering opinion, code ruling or fixed-price estimate.
Communities we serve
McLean, Annandale, Burke, Springfield, Centreville, Chantilly, Reston and nearby Fairfax County communities. Service availability depends on the property’s location within the DC Decks 50-mile service area.
Frequently asked questions
Do I need a permit for a deck in Fairfax County?
New decks and many structural deck changes require county review. The exact permit and plan requirements depend on the property and project, so current Fairfax County guidance should be checked before construction.
Can you build on a sloped Fairfax County yard?
Many deck designs can work with grade changes, walkout basements and elevated rear entries. The site review helps determine a practical layout, stair approach and structural scope.
Can an older deck be resurfaced instead of replaced?
Possibly. Resurfacing is considered only when the framing and retained components are suitable. An on-site evaluation is needed before recommending that option.
How do I request a Fairfax County deck estimate?
Complete the short form with your ZIP code and project type, or call 202-798-7663. We will follow up to discuss the property and arrange the next step.
How much does a deck cost in Fairfax County?
For early 2026 planning, DC Decks uses broad Washington-area construction allowances of $55–$90 per square foot for a straightforward ground-level wood deck, $75–$125 for ground-level composite or PVC, $75–$125 for elevated wood, and $95–$160 for elevated composite or PVC. Access, demolition, structure, stairs, rails, engineering, site work and selections can move the price outside those ranges. Government fees are separate.
Does a ground-level deck in Fairfax County need a permit?
A low freestanding platform can have a different review path from an attached elevated deck, but the parcel, support system, height, setbacks, easements and site impacts decide. The county's patio exemption does not automatically cover a framed deck on footings.
What is different about a rooftop deck in Fairfax County?
Rooftop decks are outside the normal prescriptive backyard-deck workflow. Expect structural engineering, roof and waterproofing coordination, zoning-height and setback review, safe access and egress, guards, and possible fire or mechanical coordination.