
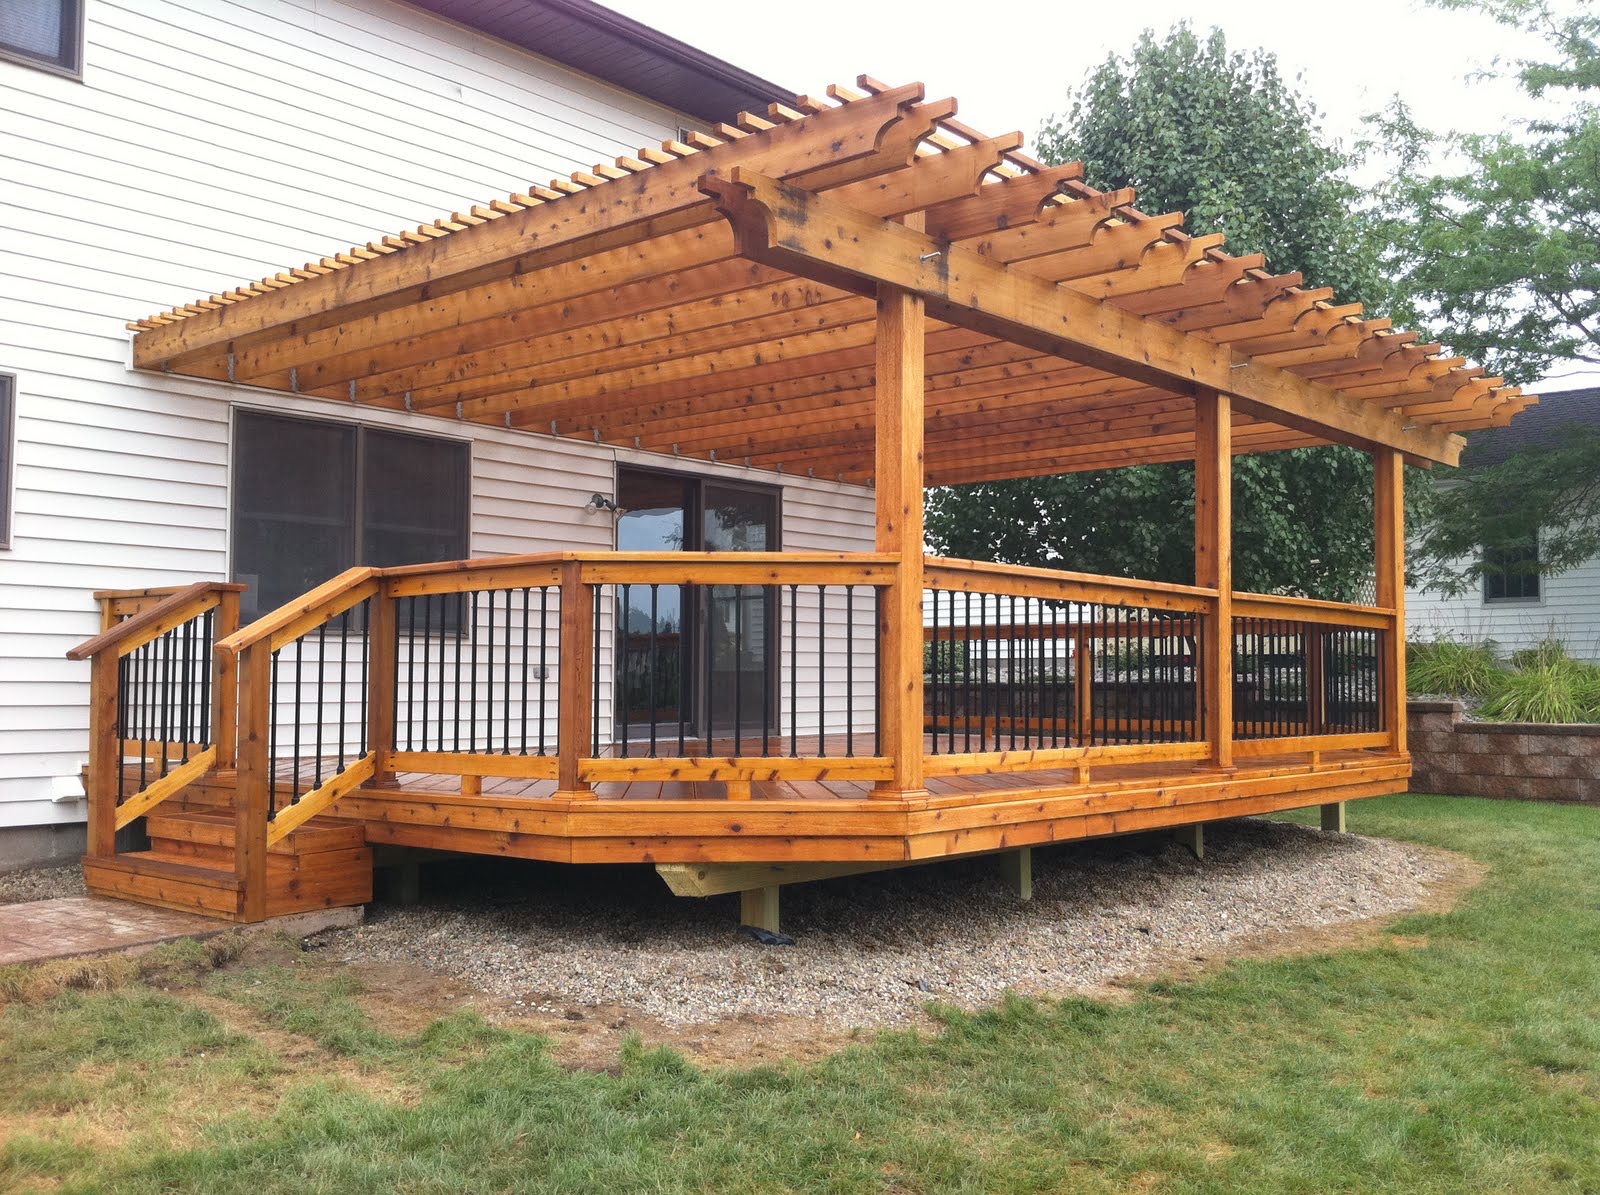
A deck that creates a defined outdoor room
The overhead wood structure is the feature that organizes this design. It visually extends the house into the yard and defines a dining or seating zone without enclosing the deck. The open slats preserve daylight while creating a framework for partial shade.
Dark metal balusters reduce the visual weight of the guardrail and contrast with the warm wood. Wide stairs at the side create a clear transition to the yard while keeping the main deck surface available for furniture and circulation.
What the completed design demonstrates
- Pergola-style framing can make an open deck feel more like an outdoor room
- Metal balusters provide contrast while preserving views through the guardrail
- Broad stairs can connect the entertaining space to the yard without dominating the layout
- A coordinated stain or finish ties together decking, rails, posts and overhead framing
- Shade, furniture placement and walking paths should be planned as one system
Questions to settle before estimating a pergola deck
An overhead structure adds design and structural decisions that are not part of a basic open deck. The proposal should define whether the structure is decorative, intended for partial shade or designed to support an approved covering. Post locations, attachment, drainage and the relationship to doors and windows all matter.
Homeowners should also decide where dining, grilling and seating will occur. Those choices influence stair placement, rail openings, electrical planning and whether the finished deck feels open or crowded.
Questions to include in your estimate
- How will people move between the house, deck and yard?
- Which features are essential and which are optional?
- Should the estimate compare wood, composite or both?
- Are access, drainage, grade, setbacks or existing structures likely to affect the layout?
- Which permit, HOA or utility reviews may apply to the property?
Frequently asked questions
Can DC Decks add a pergola to a new deck?
Yes. A pergola or shade structure can be considered as part of a new deck design, subject to the property, structural plan, product selection and required approvals.
Can wood railings use metal balusters?
Yes. Wood posts and rails can be combined with compatible metal balusters to create contrast and more open sightlines.
Does a pergola change permit requirements?
It may. The reviewing authority determines the documents and approvals required for the complete design, including any overhead structure.