Annapolis-area homes include compact city lots, established neighborhoods and properties where water exposure, drainage, flood conditions or steep yards may need extra attention. The project should start with the actual site rather than a standard footprint.
DC Decks builds new decks, replaces aging structures and evaluates repair or resurfacing. We define framing, decking, rails, stairs and site-specific access as a complete scope.
The City of Annapolis and Anne Arundel County are separate permit authorities. An Annapolis mailing address can fall outside city limits, so the responsible jurisdiction must be confirmed before following a permit checklist.
Historic districts, floodplain conditions, drainage, utilities and private covenants may add project-specific review. Exposure and shade also influence material and maintenance decisions over time.
New wood and composite deck construction
Complete removal and structural replacement
Repairs to deck boards, railings, stairs and localized damage
Resurfacing when the existing framing is suitable for reuse
Stair, railing and yard-access planning
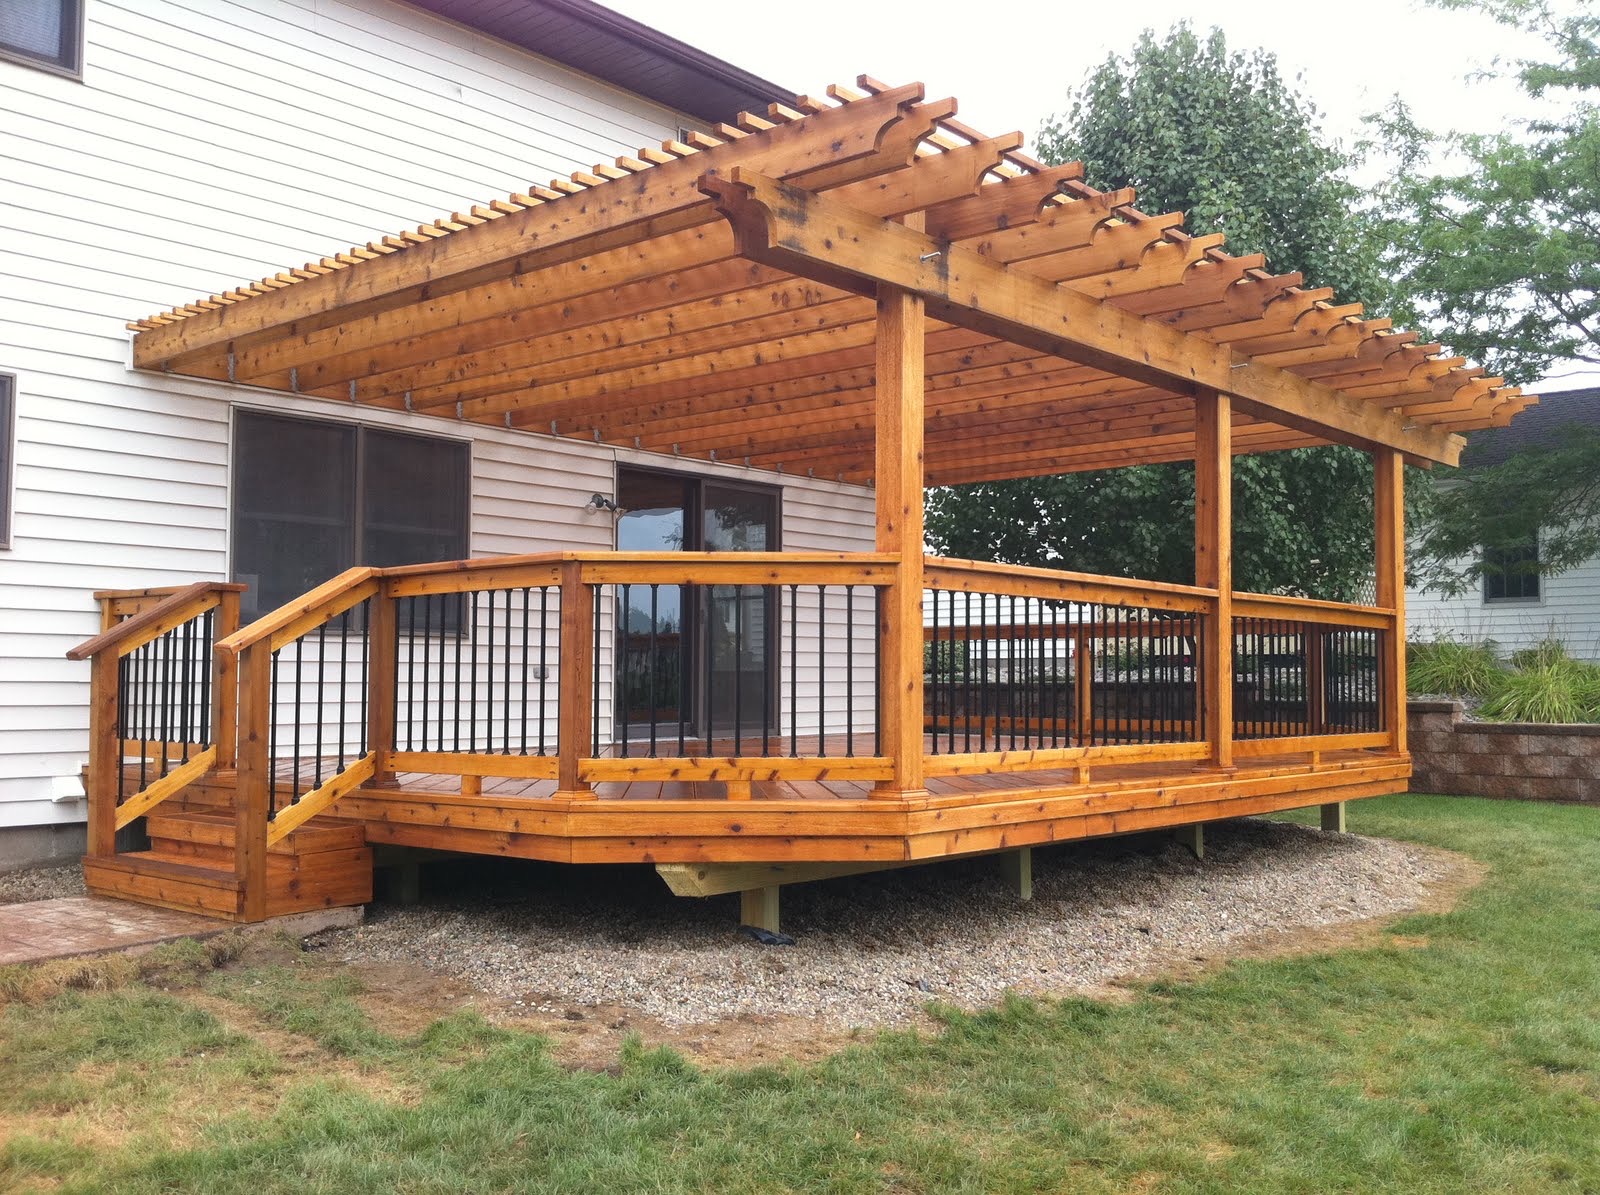
Project archive example from DC Decks. Shown for workmanship and design context; it is not represented as a project from this specific community.
Compare wood and composite as complete systems
Pressure-treated wood can reduce initial material cost and offers a familiar appearance, but it needs routine cleaning and periodic protection. Composite decking generally costs more upfront while reducing the need for staining and sealing.
The complete choice includes the walking surface, fasteners, trim, railings, color and exposure—not just a sample board. We compare installed options and maintenance expectations before the proposal is finalized.
How the project moves forward
Initial conversation
Share the ZIP code, project type, existing conditions and what you want the deck to do.
Site review and scope
We look at access, layout, visible conditions and material priorities before defining the work.
Proposal and preconstruction
The proposal reflects the planned scope. Required applications and approvals are addressed before construction.
Build and walkthrough
Our team completes the approved work and reviews the finished project with the homeowner.
City of Annapolis deck construction requirements
The City of Annapolis publishes deck construction requirements that identify a permit application, site plan, plan view and elevation among the submission materials. The city also identifies additional site and sediment information that may apply.
These instructions apply to property inside the City of Annapolis. Properties outside city limits should use Anne Arundel County requirements instead.
Permit information is general and may change. The reviewing county, city or other authority controls the current requirements for each property.
Local deck planning guide
Permits, codes and 2026 deck costs in Annapolis
Reviewed August 15, 2026. Requirements and fees can change. The permit authority and approved documents control each project.
Start with the right authority: City of Annapolis Department of Planning and Zoning
The City of Annapolis and Anne Arundel County are separate permit authorities. Confirm whether the parcel is actually inside City limits, and check Critical Area or Historic Preservation review where applicable.
Early construction-cost planning
These are DC Decks planning allowances for a complete new deck in the Washington metropolitan market—not a proposal, contract price or government fee. They assume conventional residential construction, straightforward access and standard geometry. Demolition, design or engineering, permit fees, major grading or rock, utilities, cranes, roof replacement, unusual structural reinforcement, premium rails, lighting, kitchens, hot tubs and other upgrades can be additional.
On a phone, swipe the table left and right to see all columns.
Project type
Early planning allowance
What changes the budget
Ground-level wood deck
$55–$90 / sq. ft.
Footings, site access, steps, edging, drainage and wood species
Ground-level composite or PVC
$75–$125 / sq. ft.
Product line, fastening, trim, heat exposure and border details
Elevated or walkout wood deck
$75–$125 / sq. ft.
Height, stairs, guards, bracing, post and footing design
Elevated composite or PVC deck
$95–$160 / sq. ft.
Structure, railing system, fascia, stairs and difficult access
Rooftop deck
Feasibility study + engineered budget
Roof capacity, reinforcement, waterproofing, access, zoning and crane logistics
Repair or resurfacing
Site-measured after framing review
What can safely remain, rail and stair work, rot and hidden connections
Permit fees are separate. City fees are calculated under the current Annapolis schedule and the submitted scope. If the parcel is outside City limits, Anne Arundel County bases permit fees on estimated work value. Confirm the authority before using either schedule. Check the current official fee source.
Ground-level, elevated and rooftop decks are different projects
01
Ground-level decks
A qualifying detached City platform under 200 square feet, no higher than 30 inches and not attached to the house may not need a building permit, but it still needs the applicable zoning, Critical Area and historic determination. Attachment or a larger or taller design changes the result.
02
Elevated and walkout decks
The City guide identifies minimum footings of 16 inches square or 18 inches round, at least 8 inches thick and 30 inches deep, subject to site and design requirements. Guards, handrails and stairs must follow the approved plan.
03
Rooftop decks
A rooftop deck requires structural engineering, roof and waterproofing coordination, zoning and height review, safe access and egress, guards, and possible Critical Area, historic, fire and mechanical review. The ordinary deck guide is not enough by itself.
Local code requirements that shape the design
The City's September 2025 deck guide references 2021 IRC Section R507 and publishes City-specific footing, load, guard and inspection criteria.
The guide uses a 40 psf live load plus 10 psf dead load and identifies minimum footing geometry, while the approved plans and site conditions control the final design.
Permit path
For a typical City deck, submit the permit application, site plan, plan view, elevation and applicable sediment-control agreement.
The City's review guide shows that some detached, under-200-square-foot decks no higher than 30 inches can avoid a building permit, but zoning, Critical Area or historic review can still apply.
An Annapolis postal address outside City limits follows Anne Arundel County rules, which have a different exemption threshold and permit path.
Required inspections
Footings before concrete.
Framing before decking when structural members are less than 48 inches above grade.
Final inspection after guards, stairs and required work are complete.
Local conditions to confirm before design
City versus Anne Arundel County jurisdiction
Critical Area and waterfront conditions
Historic-district review
Flood, marine exposure and tight urban access
Official sources reviewed
Use these government sources to confirm the current rule for the exact address and proposed design:
Planning disclosure: This page summarizes public guidance reviewed on August 15, 2026 and is not a permit approval, engineering opinion, code ruling or fixed-price estimate.
Communities we serve
the City of Annapolis and nearby Annapolis-area communities within the DC Decks service radius. Service availability depends on the property’s location within the DC Decks 50-mile service area.
Frequently asked questions
Does the City of Annapolis publish deck plan requirements?
Yes. The city identifies application, site-plan, plan-view and elevation information among its deck submission materials.
Is every Annapolis address reviewed by the city?
No. Some Annapolis mailing addresses are outside city limits and use Anne Arundel County processes instead.
Can exposure affect material choice?
Yes. Sun, shade, moisture exposure, color, product requirements and maintenance preferences should be considered with the complete installed system.
Do you repair Annapolis-area decks?
Yes, within the service radius. The site review determines whether targeted repair, resurfacing or replacement is the responsible recommendation.
How much does a deck cost in Annapolis?
For early 2026 planning, DC Decks uses broad Washington-area construction allowances of $55–$90 per square foot for a straightforward ground-level wood deck, $75–$125 for ground-level composite or PVC, $75–$125 for elevated wood, and $95–$160 for elevated composite or PVC. Access, demolition, structure, stairs, rails, engineering, site work and selections can move the price outside those ranges. Government fees are separate.
Does a ground-level deck in Annapolis need a permit?
A qualifying detached City platform under 200 square feet, no higher than 30 inches and not attached to the house may not need a building permit, but it still needs the applicable zoning, Critical Area and historic determination. Attachment or a larger or taller design changes the result.
What is different about a rooftop deck in Annapolis?
A rooftop deck requires structural engineering, roof and waterproofing coordination, zoning and height review, safe access and egress, guards, and possible Critical Area, historic, fire and mechanical review. The ordinary deck guide is not enough by itself.