Ground-level decks
A low deck still needs a County zoning and permit determination based on support, attachment, height, area, easements and site impacts. It also can need private architectural approval.

Plan a Columbia deck around the home, wooded setting, community standards and Howard County review.
Columbia neighborhoods often combine mature trees, planned open space, split-level or walkout homes and private architectural standards. A successful deck layout needs to fit the rear elevation while preserving practical circulation to the yard.
DC Decks provides new construction, full deck replacement, repair and resurfacing. We help homeowners define the structural scope and compare wood or composite finishes with the full railing and trim system.
Define the footprint, framing, stairs, railings and surface materials for a complete deck.
Explore deck building →Evaluate damaged boards, rails, stairs and other localized concerns before they spread.
Explore deck repair →Compare a new walking surface with repair or replacement when framing may remain usable.
Explore resurfacing →Howard County handles government permit applications, while Columbia properties may also have village, association or other private architectural review. One approval does not automatically satisfy the other.
Tree cover, drainage, easements and a walkout grade can influence the footprint, footing locations and stairs. Those conditions should be identified before the project is treated as a standard rectangle.
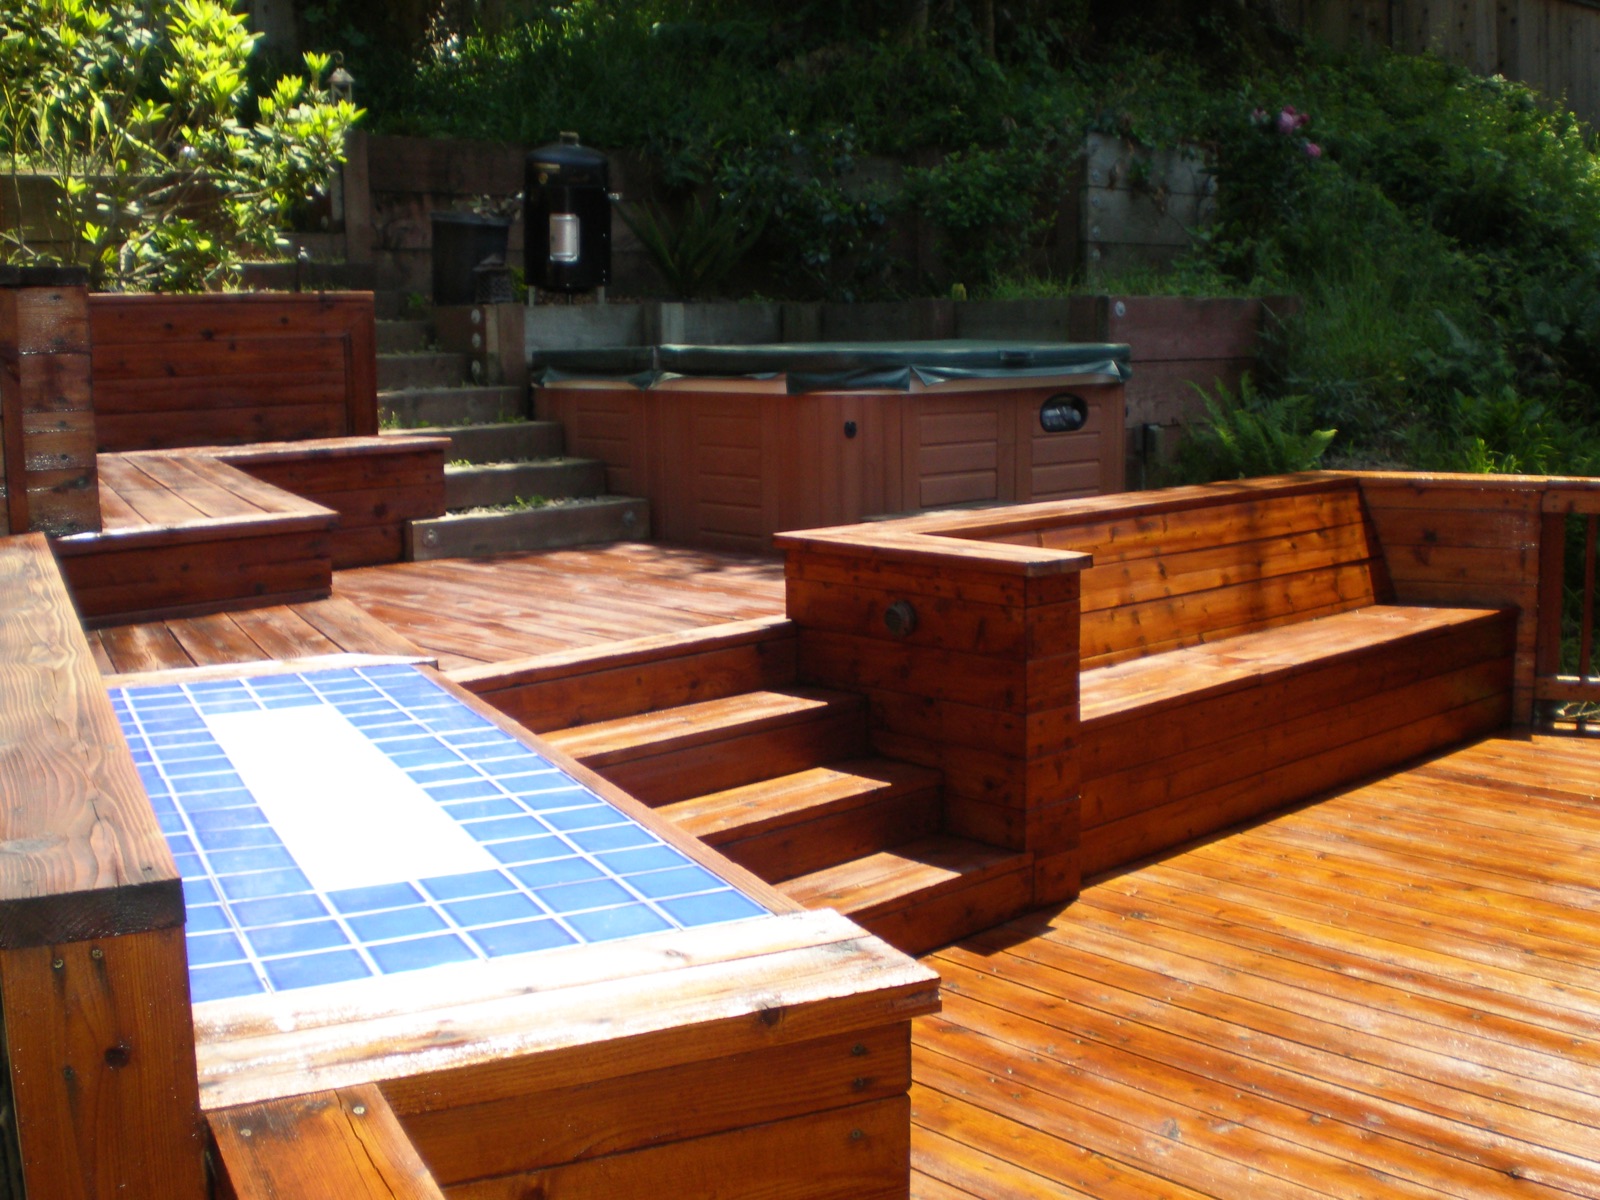
Pressure-treated wood can reduce initial material cost and offers a familiar appearance, but it needs routine cleaning and periodic protection. Composite decking generally costs more upfront while reducing the need for staining and sealing.
The complete choice includes the walking surface, fasteners, trim, railings, color and exposure—not just a sample board. We compare installed options and maintenance expectations before the proposal is finalized.
Share the ZIP code, project type, existing conditions and what you want the deck to do.
We look at access, layout, visible conditions and material priorities before defining the work.
The proposal reflects the planned scope. Required applications and approvals are addressed before construction.
Our team completes the approved work and reviews the finished project with the homeowner.
Howard County’s Department of Inspections, Licenses and Permits provides Citizen Access for residential permit applications and records. The project scope and property conditions determine the supporting documents and reviews.
Homeowners should separately check any applicable Columbia association or covenant process before assuming the county permit is the only approval needed.
Review the Howard County DILP Citizen Access permit portal.
Permit information is general and may change. The reviewing county, city or other authority controls the current requirements for each property.
Reviewed August 15, 2026. Requirements and fees can change. The permit authority and approved documents control each project.
Howard County handles the government building permit. Columbia properties can also be subject to a village or Columbia Association architectural-review process; private approval does not replace the County permit.
These are DC Decks planning allowances for a complete new deck in the Washington metropolitan market—not a proposal, contract price or government fee. They assume conventional residential construction, straightforward access and standard geometry. Demolition, design or engineering, permit fees, major grading or rock, utilities, cranes, roof replacement, unusual structural reinforcement, premium rails, lighting, kitchens, hot tubs and other upgrades can be additional.
On a phone, swipe the table left and right to see all columns.
| Project type | Early planning allowance | What changes the budget |
|---|---|---|
| Ground-level wood deck | $55–$90 / sq. ft. | Footings, site access, steps, edging, drainage and wood species |
| Ground-level composite or PVC | $75–$125 / sq. ft. | Product line, fastening, trim, heat exposure and border details |
| Elevated or walkout wood deck | $75–$125 / sq. ft. | Height, stairs, guards, bracing, post and footing design |
| Elevated composite or PVC deck | $95–$160 / sq. ft. | Structure, railing system, fascia, stairs and difficult access |
| Rooftop deck | Feasibility study + engineered budget | Roof capacity, reinforcement, waterproofing, access, zoning and crane logistics |
| Repair or resurfacing | Site-measured after framing review | What can safely remain, rail and stair work, rot and hidden connections |
Permit fees are separate. Howard County calculates the government fee under its current schedule and submitted scope. Verify the amount in Citizen Access; private Columbia review charges, if any, are separate. Check the current official fee source.
A low deck still needs a County zoning and permit determination based on support, attachment, height, area, easements and site impacts. It also can need private architectural approval.
Walkout and sloped-lot designs need coordinated footings, lateral support, stairs, guards and house connection or freestanding framing.
A rooftop deck is a custom engineered project involving roof structure and waterproofing, access and egress, guards, zoning height, fire and mechanical coordination plus any applicable private architectural review.
Howard County applies its locally adopted residential code with Maryland modifications and County amendments. Confirm the current adopted edition for the application date.
The design should coordinate site placement, setbacks and easements with foundations, framing, attachment, guards, stairs and any electrical work.
Use these government sources to confirm the current rule for the exact address and proposed design:
Planning disclosure: This page summarizes public guidance reviewed on August 15, 2026 and is not a permit approval, engineering opinion, code ruling or fixed-price estimate.
Columbia, Ellicott City, Jessup, Savage and nearby Howard County communities within the service radius. Service availability depends on the property’s location within the DC Decks 50-mile service area.
Howard County DILP provides the county Citizen Access portal for permit applications and property records.
No. Government permits and private architectural or covenant approvals are separate and a property may need both.
Tree locations, shade, access, grade and the desired footprint can be considered during planning, subject to property and approval constraints.
Possibly. The framing, connections, guards and stairs must be evaluated before a surface-only scope is recommended.
For early 2026 planning, DC Decks uses broad Washington-area construction allowances of $55–$90 per square foot for a straightforward ground-level wood deck, $75–$125 for ground-level composite or PVC, $75–$125 for elevated wood, and $95–$160 for elevated composite or PVC. Access, demolition, structure, stairs, rails, engineering, site work and selections can move the price outside those ranges. Government fees are separate.
A low deck still needs a County zoning and permit determination based on support, attachment, height, area, easements and site impacts. It also can need private architectural approval.
A rooftop deck is a custom engineered project involving roof structure and waterproofing, access and egress, guards, zoning height, fire and mechanical coordination plus any applicable private architectural review.
Tell us the village or neighborhood, property ZIP and desired scope so we can start with the right constraints.
Request Free Estimate