
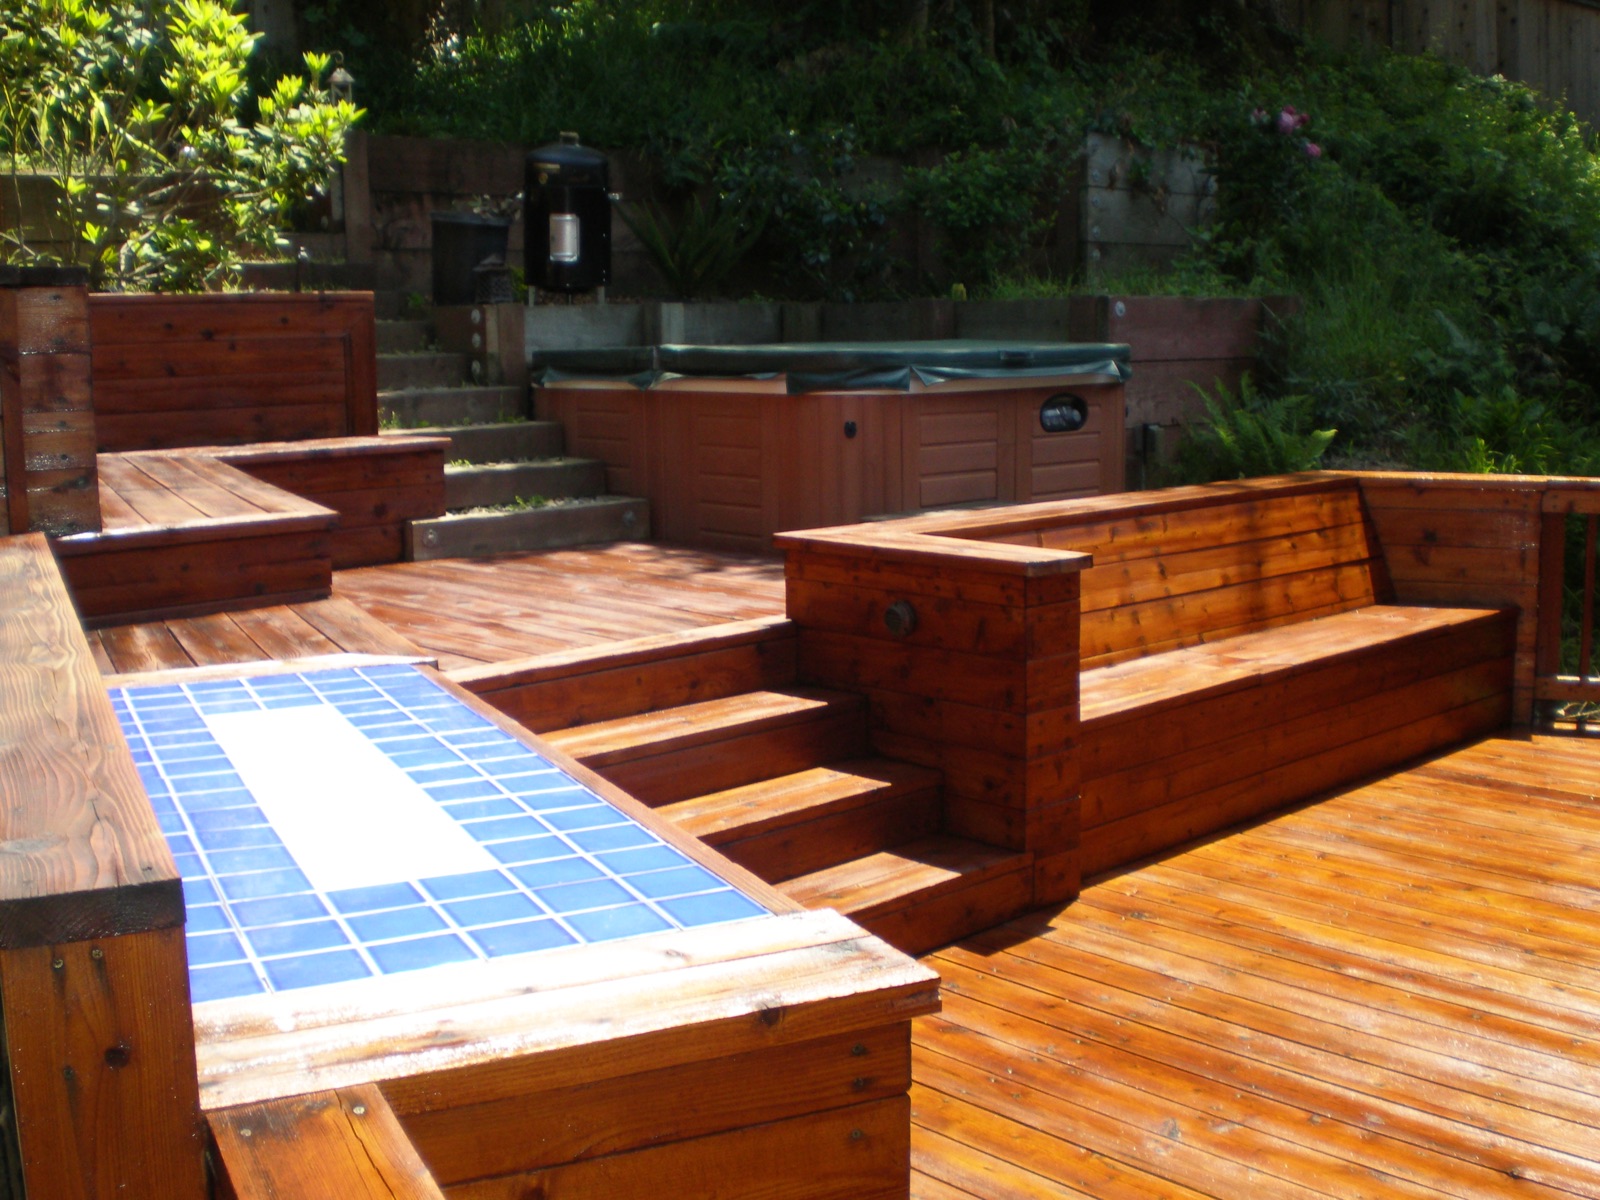
Multiple uses organized into one deck
This custom layout uses built-in wood elements to divide the deck into distinct zones without adding walls. Benches define conversation areas, steps manage changes in elevation and the spa sits within a dedicated part of the overall platform.
The value of this approach is coordination. Seating, circulation and equipment access are resolved as part of the deck instead of added after the main structure is complete. That can produce a more intentional space, but it requires more decisions during planning.
Details visible in the custom layout
- Integrated benches create seating without relying entirely on movable furniture
- Changes in level separate activity zones and respond to the surrounding grade
- Planter-style wood elements soften transitions and add visual rhythm
- The spa zone is incorporated into the larger walking and seating layout
- Consistent wood detailing connects steps, benches, rails and deck surfaces
Planning built-ins, equipment and circulation
Built-in features should follow the way people will actually use the space. Bench depth, back support, walking clearance and access to stairs all need to be resolved before framing begins. Equipment zones also need service access, ventilation and project-specific structural planning.
A custom deck proposal should identify which elements are structural, which are finish carpentry and which require coordination with electrical, plumbing or separate equipment installers. Clear boundaries help keep the estimate and construction sequence understandable.
Questions to include in your estimate
- How will people move between the house, deck and yard?
- Which features are essential and which are optional?
- Should the estimate compare wood, composite or both?
- Are access, drainage, grade, setbacks or existing structures likely to affect the layout?
- Which permit, HOA or utility reviews may apply to the property?
Frequently asked questions
Can benches be built into a new deck?
Yes. Built-in seating can be incorporated when dimensions, guard requirements, circulation and the structural plan are resolved together.
Can a deck be designed around a hot tub or spa?
Yes, but the equipment load, access, ventilation, utilities and manufacturer requirements must be addressed in the project-specific design.
Are multi-level decks useful on sloped yards?
They can be. Changes in level may help connect the house to the yard, organize activity zones and reduce reliance on one long stair run.